
Primary on Main
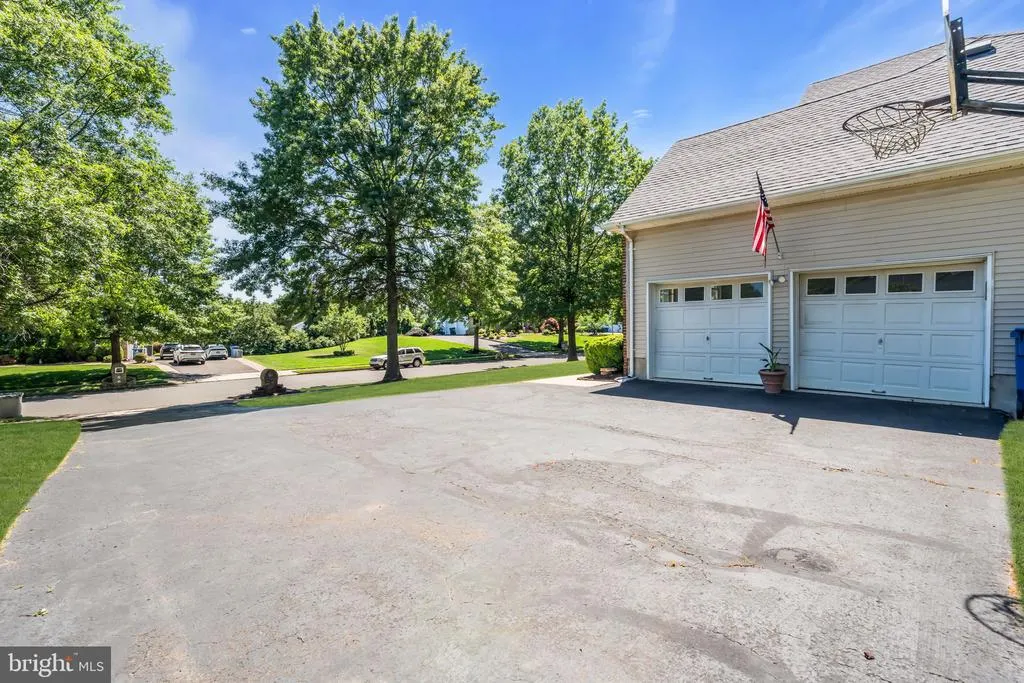
Address
4 Scott Drive, Monroe Twp, NJ
Price
$ 1,100,000
Property Attributes
- MLS#NJMX2013220
- TypeSingle Family
- Listing Status ACTIVE
- CountyMIDDLESEX
- CityMonroe Twp
- AreaMonroe Twp
- NeighborhoodMonroe Knolls
- Zip08831
- StyleContemporary,Colonial
- Year Built1999
- Taxes$ 17462
- Price$ 1,100,000
- Bedrooms5
- Full Bathrooms3
- Half Bathrooms0
- Sqr Footage2967
- Lot Size0.77 Acres
Data Source:
Bright MLS
Property Description
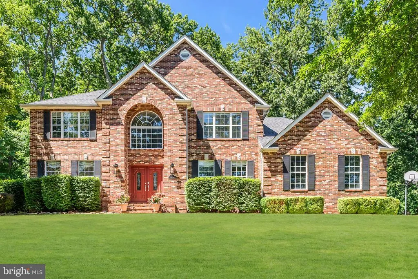
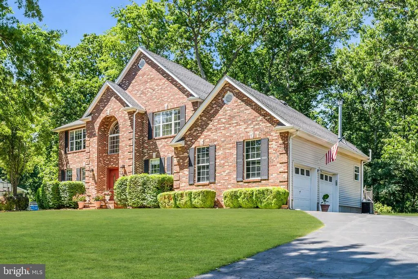
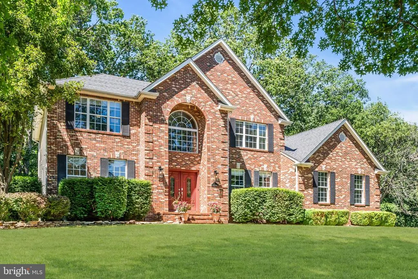
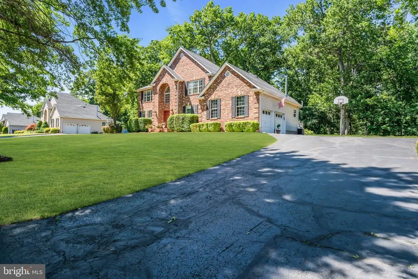
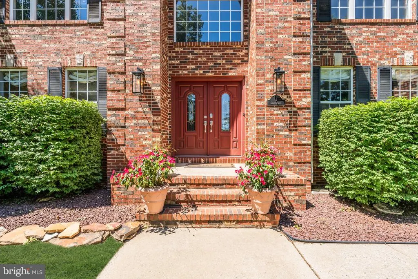
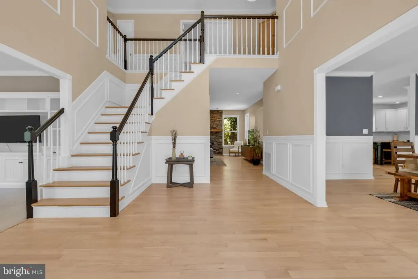
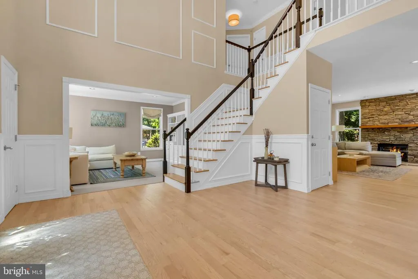
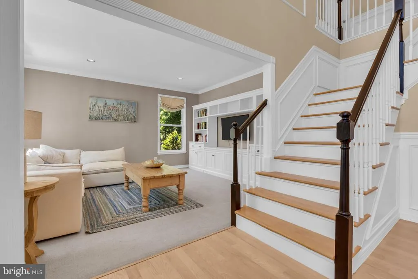
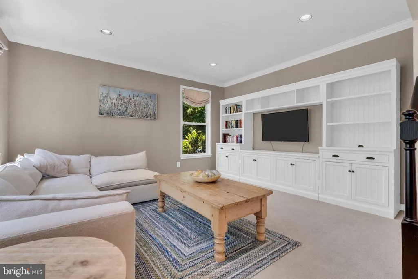
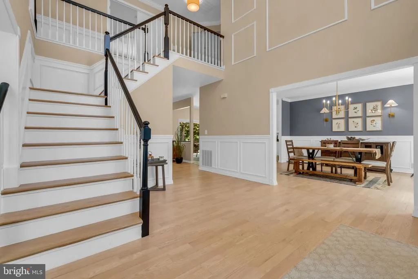
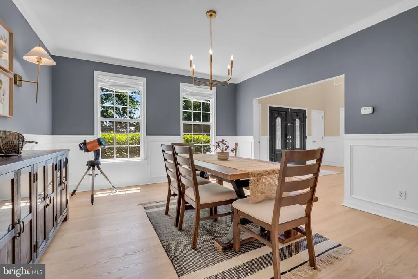
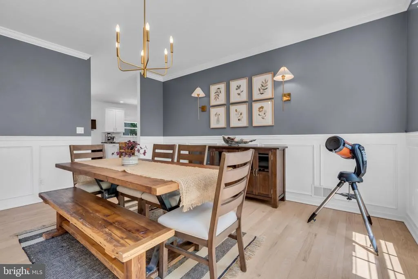
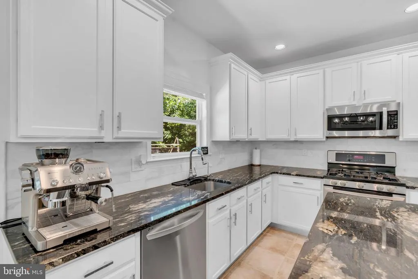
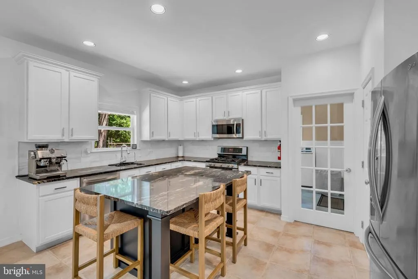
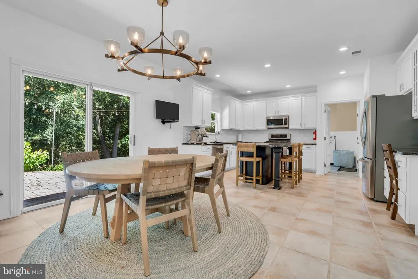
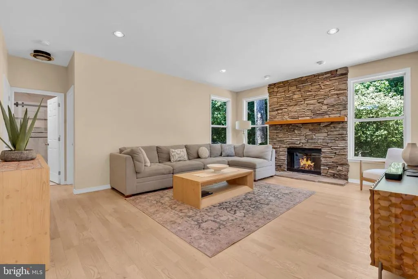
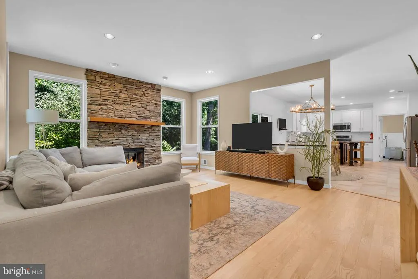
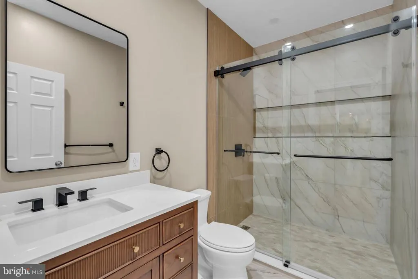
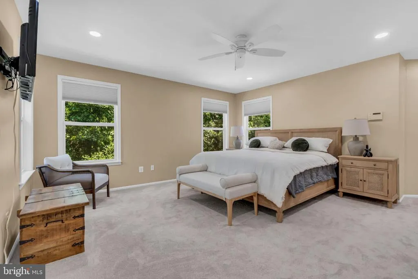
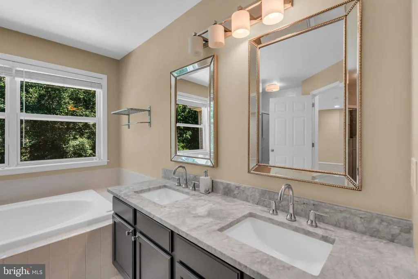
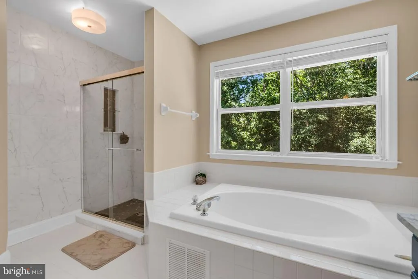
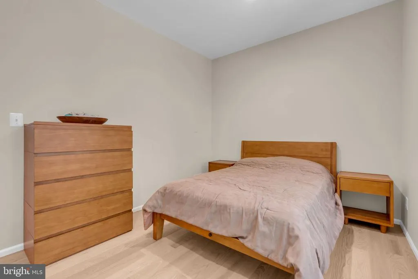
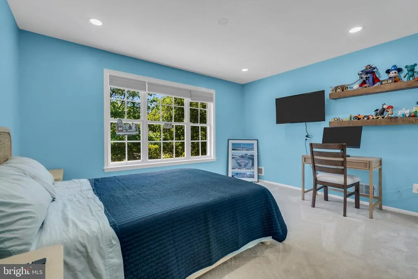
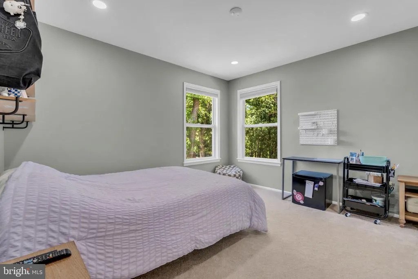
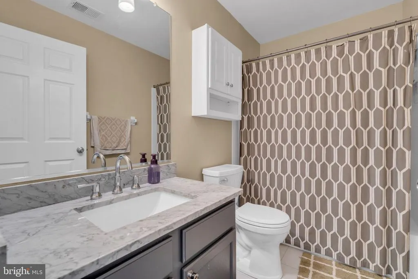
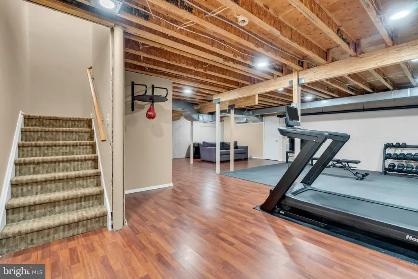
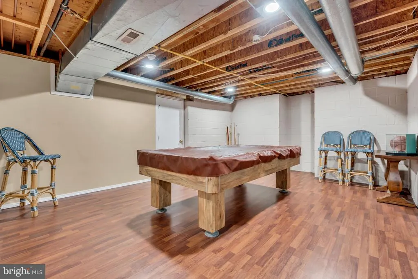
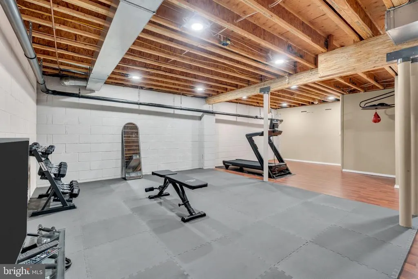
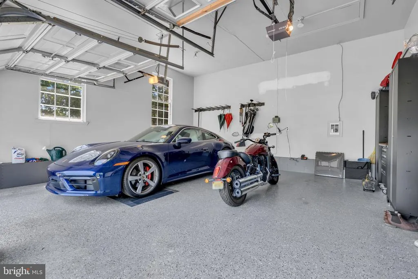
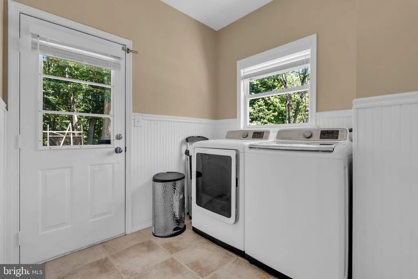
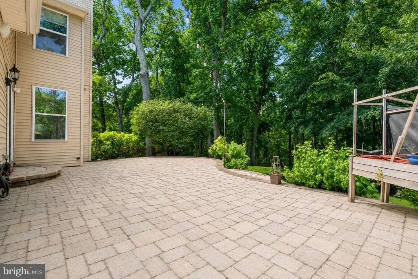
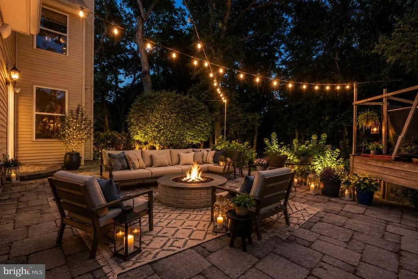
Located in the sought-after Monroe Knolls neighborhood, this impeccably maintained 5-bed, 3-bath home offers the space, updates, & flexibility! The 2-story foyer opens to formal living & dining rooms, leading into the spacious kitchen with an oversized island & breakfast area, as well as an additional family room with fireplace, perfect for gathering or everyday relaxing. 1st-floor bedroom & newly updated full bath provide a great option for guests, or a home office. Upstairs, the primary suite features a private bath with soaking tub & stall shower, plus a large organized closet. 3 additional bedrooms & additional full bath complete the 2nd floor. Enjoy a private, tree-lined backyard with a beautiful patio, plus a partially finished basement for recreation, or storage. Major updates include a newer roof, HVAC, furnace, water heater, updated kitchen & bathrooms. With a 2-car garage, laundry room, & a Monroe location, this home is ready to move in & make your own!
| Price History | |
|---|---|
| 9/10/2026 | Listed $1,100,000 |
General Features
| Living Area | 2967 |
|---|---|
| Sewer | Public Sewer |
| Heating | Forced Air |
| Cooling | Central A/C |
| Possession | Negotiable,0-30 Days CD,31-60 Days CD |
| Roof | Shingle |
| Appliances | Built-In Microwave,Dishwasher,Dryer,Dryer - Front Loading,Oven/Range - Gas,Refrigerator,Stainless Steel Appliances,Washer |
| Zoning | R30 |
| Garage Spaces | 2.00 |
| Architectural Style | Contemporary,Colonial |
| Construction Materials | Frame,Brick Front |
| School District | MONROE TOWNSHIP |
| Exclusions | Personal items,furniture,garage shelves |
| Year Built | 1999 |
| Levels | 2 |
| Tax Year | 2025 |
| Ownership | Fee Simple |
| Cool Fuel | Electric |
| Accessibility | None |
| County | MIDDLESEX |
| New Construction | No |
| Property Type | Residential |
| HOA | No |
| Subdivision Name | MONROE KNOLLS |
| Garage Y/N | Yes |
| Water Access Y/N | No |
| Other Structures | Above Grade |
| Total Rooms | 10 |
| Full Baths | 3 |
| Status | ACTIVE |
| Directions | Buckelew Ave,left on Spotswood Rd,right onto Scott Dr,home on right. |
| City | MONROE TWP |
| Disclosures | Prop Disclosure |
| Senior Community Y/N | No |
| MLS Area | Monroe Twp (21212) |
| Lot Size Units | Square Feet |
| Lot Size Square Feet | 33663.00 |
| Tax Assessed Value | 584600.0 |
| Tax Annual Amount | 17462.0 |
| Structure Type | Detached |
| Condo/Coop Association fee Y/N | No |
| Bathrooms Full Main Level | 1 |
| Bathrooms Count Main Level | 1.00 |
| Price Per Sq Ft Total AG | 370.74 |
| Acceptable Financing | Cash,Conventional,FHA,VA |
| Vacation Rental Y/N | No |
| Total SQFT | 4338 |
| Standard Status | Active |
| Year Built Source | Estimated |
| Tax Lot | 57 |
| Association Recreation Fee | No |
Interior Features
| Interior Amenities | Attic,Formal/Separate Dining Room,Bathroom - Soaking Tub,Bathroom - Stall Shower,Bathroom - Walk-In Shower,Breakfast Area,Combination Kitchen/Dining,Entry Level Bedroom,Family Room Off Kitchen,Kitche |
|---|---|
| Heating Fuel | Natural Gas |
| Basement | Full,Partially Finished |
| Total Fireplaces | 1 |
| Hot Water | Natural Gas |
| Basement (Y/N) | Yes |
| Heating Y/N | Yes |
| Fireplace Y/N | Yes |
| Above Grade Finished Area | 2967 |
| Central Air Y/N | Yes |
| Total Bedrooms | 5 |
| Room Type | Living Room,Dining Room,Kitchen,Family Room,Foyer,Laundry,Primary Bathroom |
| Main Level Bedrooms | 1 |
| LivingAreaSource | Estimated |
| Laundry Type | Main Floor |
| Below Grade Unfin Area Units | Square Feet |
| Below Grade Unfin SQFT | 1371 |
| Below Grade Unfin SQFT Source | Estimated |
| Bedrooms Count All Upper Levels | 4 |
| Bedrooms Count Upper Level 1 | 4 |
| Bathrooms Full Upper Level 1 | 2 |
| Bathrooms Full All Upper Levels | 2 |
| Bathrooms Count Upper Level 1 | 2.00 |
| Bathrooms Count All Upper Levels | 2 |
| Above Grade Finished Area Source | Estimated |
| Above Grade Finished Area Unit Type | Square Feet |
| Total Baths | 3 |
Exterior Features
| Exterior Amenities | Exterior Lighting |
|---|---|
| Pool | No Pool |
| Water Source | Public |
| Total Parking Spaces | 2 |
| Garage Features | Garage - Side Entry,Inside Access |
| Type of Parking | Attached Garage,Driveway,On Street |
| Foundation Details | Stone |
| Water View Y/N | No |
| Lot Size Acres | 0.77 |
| Lot Size Source | Estimated |
| Waterfront Y/N | No |
| Door Features | Double Entry,Sliding Glass |
| Horse Y/N | No |
| Land Assessed Value | 217700.00 |
| Navigable Water Y/N | No |
| Water Oriented Y/N | No |
| # of Attached Garage Spaces | 2 |
Room Details
| Room | Dimensions | Level | Flooring | Details |
|---|---|---|---|---|
| Dining Room | Main | |||
| Family Room | Main | |||
| Foyer | Main | |||
| Kitchen | Main | |||
| Laundry | Main | |||
| Living Room | Main | |||
| Primary Bathroom | Upper 1 |
Amenities
- Foreclosure
- Views
- Short Sale
- New Construction
- Adult 55+
- Lease To Own
- No HOA Fees
- Furnished
- Primary On Main
- Air Conditioning
- Seller Finance
- Green
- Fixer Upper
- Horse
- Golf
- Fireplace
- Deck
- Garage
- Basement
- Pool
Property vs Single Family Average in 08831
Price
Taxes
Year Built
Visits
 © BRIGHT, All Rights Reserved
