
Open House Sat, Sep 19th 1:00 PM - 3:00 PM - Primary on Main
Address
22 Brenwal Avenue, Trenton, NJ
Price
$ 349,999
Property Attributes
- MLS#NJME2083576
- TypeSingle Family
- Listing Status ACTIVE
- CountyMERCER
- CityTrenton
- AreaEwing Twp
- NeighborhoodBrae Burn Heights
- Zip08618
- StyleCape Cod
- Year Built1927
- Taxes$ 7478
- Price$ 349,999
- Bedrooms4
- Full Bathrooms2
- Half Bathrooms0
- Sqr Footage1478
- Lot Size0.22 Acres
Data Source:
Bright MLS
Property Description
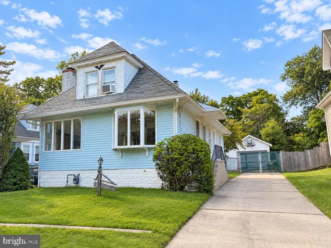
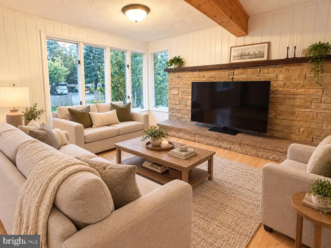
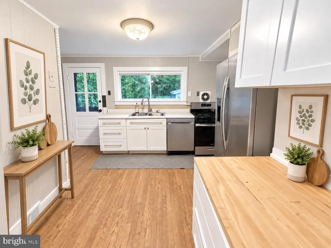
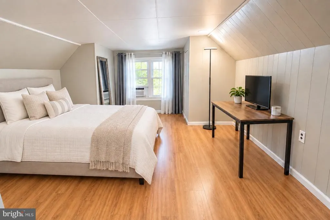
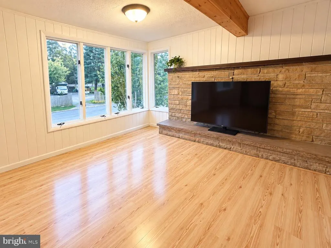
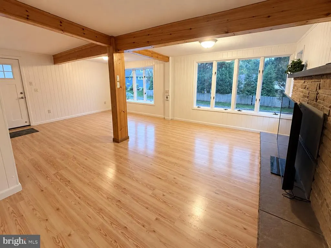
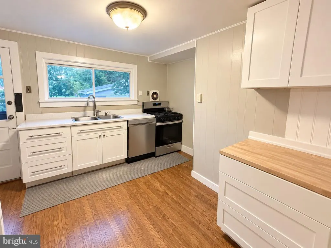
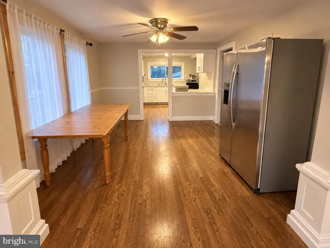
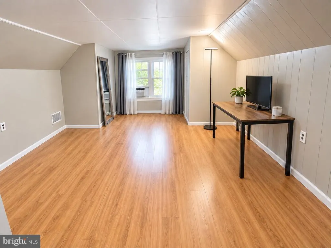
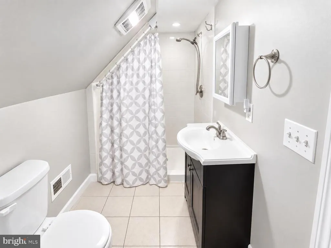
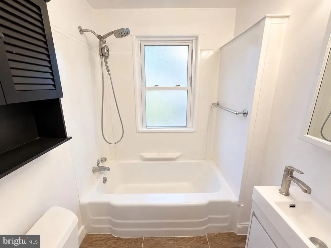
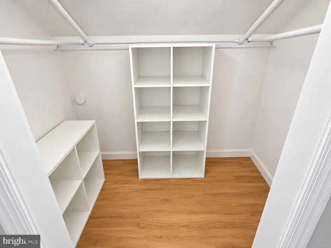
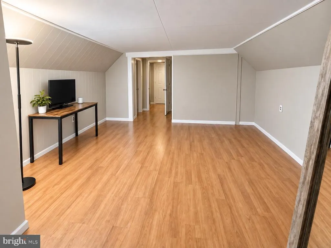
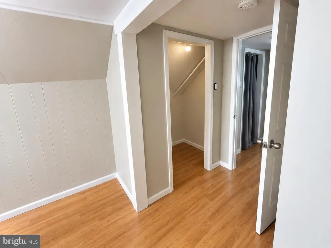
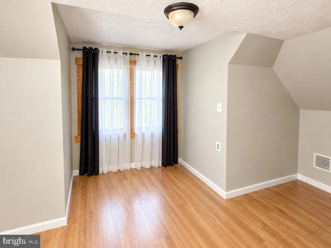
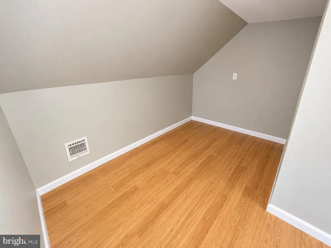
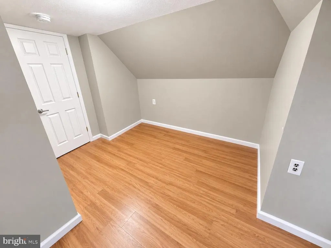
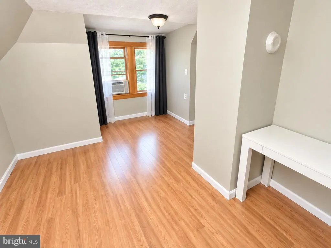
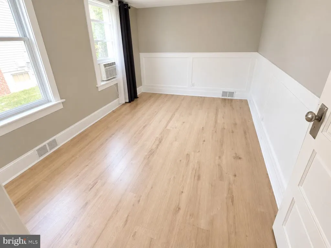
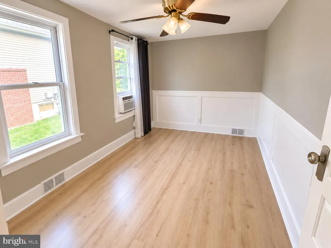
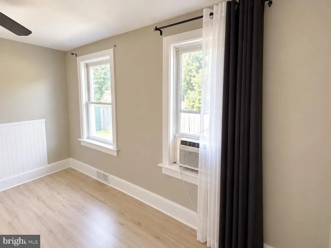
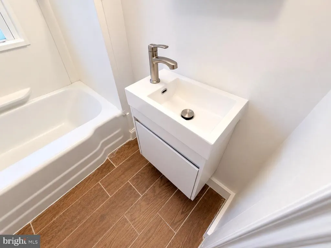
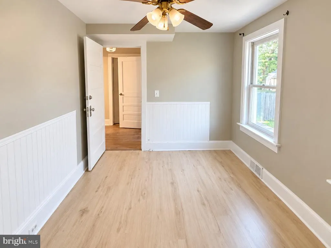
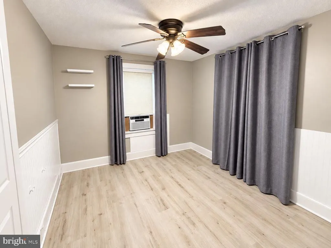
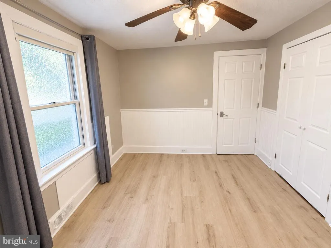
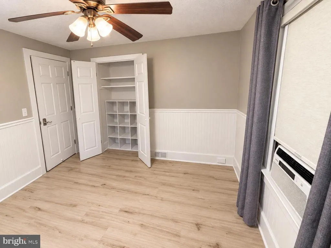
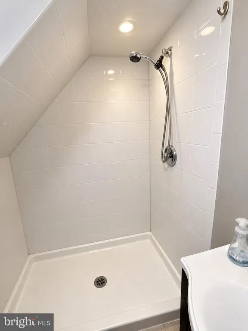
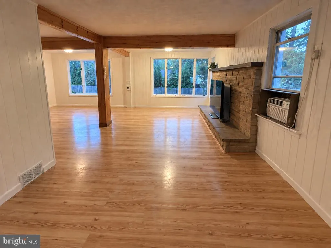
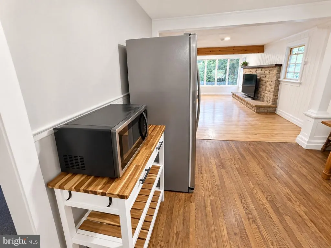
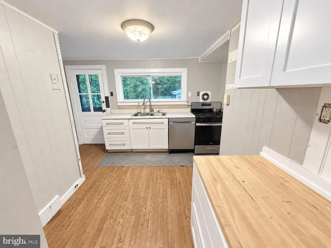
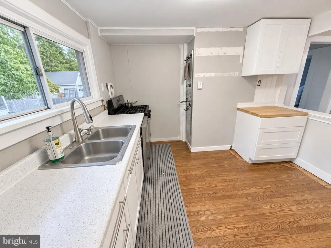
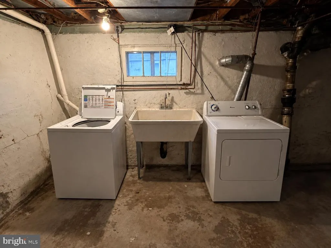
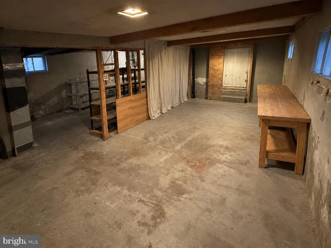
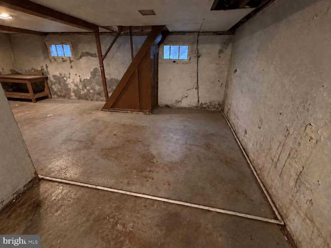
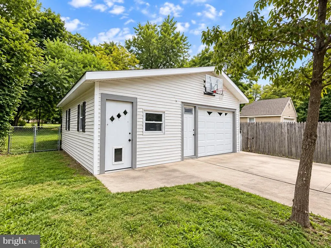
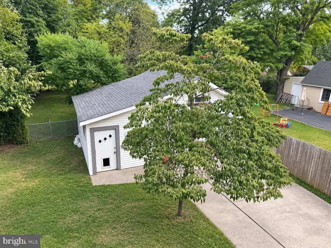
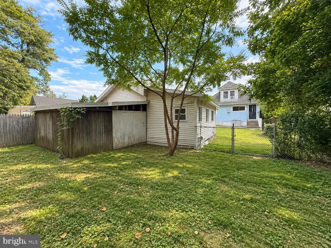
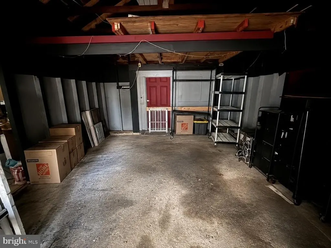
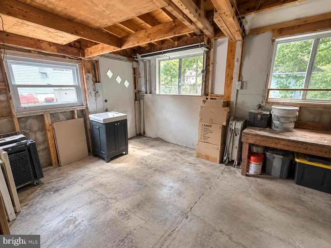
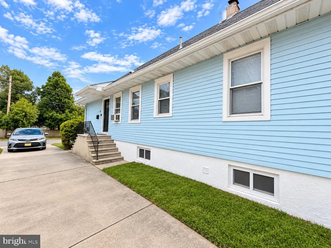
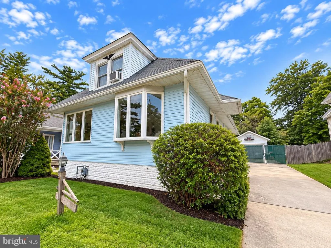
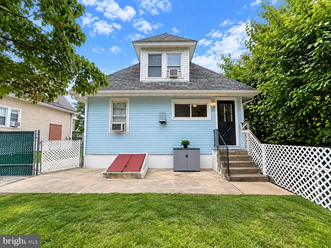
OPEN SAT & SUN 1-3! Welcome Home! This charming 4-bedroom, 2-bathroom, 1478 sqft, Cape Cod house is the perfect place to plant roots without breaking the bank. Fresh neutral paint throughout makes it truly move-in ready just bring your furniture and start making memories. There's room for everyone here, with four bedrooms and 10+ rooms give plenty of space and flexibility. The Oversized Garage with Workshop, electricity and lighting is a huge bonus for personal storage, workspace, and car storage. Property includes Detached 1-2 Car Garage ( 500 sqft) with very large Workshop & Shed. Fully Fenced Backyard great for pets. Long Concrete Driveway suitable for 3-4 cars. Full Unfinished Basement approx 1260 sqft (56x22.5) with Bilco Door to Backyard. Potental for Basement Bedrooms with Egress Window Installation. The extra-long concrete driveway means stress-free off-street parking for multiple cars, no more competing for street spots. Tucked into a friendly Ewing neighborhood close to schools like TCNJ, parks, shopping, and easy commuter routes to Trenton, Princeton, and Route 1/I-95 this one checks a lot of boxes for a first-time buyer. Affordable, functional, and ready for you. Measurements approximate-buyer to verify. Some photos are AI enhanced. Owner to get CO and complete additional repairs. Don't miss this house! Plan your tour and Write your offer today!
| Price History | |
|---|---|
| 9/11/2026 | Listed $349,999 |
General Features
| Living Area | 1478 |
|---|---|
| Sewer | Public Sewer |
| Heating | Forced Air |
| Cooling | Window Unit(s) |
| Possession | Settlement |
| Roof | Architectural Shingle |
| Appliances | Dishwasher,Dryer,Oven/Range - Gas,Refrigerator,Stainless Steel Appliances,Washer,Water Heater |
| Zoning | R-2 |
| Garage Spaces | 2.00 |
| Architectural Style | Cape Cod |
| Construction Materials | Frame |
| School District | EWING TOWNSHIP |
| Year Built | 1927 |
| Levels | 2 |
| Tax Year | 2025 |
| Ownership | Fee Simple |
| Cool Fuel | Electric |
| Accessibility | 36 + wide Halls |
| County | MERCER |
| New Construction | No |
| Property Type | Residential |
| HOA | No |
| Subdivision Name | BRAE BURN HEIGHTS |
| Garage Y/N | Yes |
| Water Access Y/N | No |
| Other Structures | Above Grade,Below Grade |
| Total Rooms | 10 |
| Full Baths | 2 |
| Status | ACTIVE |
| Directions | Pennington Rd to Brenwal Ave |
| City | TRENTON |
| Disclosures | Prop Disclosure |
| Senior Community Y/N | No |
| MLS Area | Ewing Twp (21102) |
| Lot Size Units | Square Feet |
| Lot Size Square Feet | 9400.00 |
| Tax Assessed Value | 184600.0 |
| Tax Annual Amount | 7478.0 |
| Structure Type | Detached |
| Condo/Coop Association fee Y/N | No |
| Bathrooms Full Main Level | 1 |
| Bathrooms Count Main Level | 1.00 |
| Price Per Sq Ft Total AG | 236.81 |
| Acceptable Financing | Cash,Conventional,FHA,FHA 203(b),FHA 203(k),VA |
| Vacation Rental Y/N | No |
| Total SQFT | 2078 |
| Standard Status | Active |
| Year Built Source | Assessor |
| Tax Lot | 00011 |
| Total Actual Rent | 36000.00 |
Interior Features
| Interior Amenities | Ceiling Fan(s) |
|---|---|
| Heating Fuel | Natural Gas,Electric |
| Basement | Daylight,Full,Walkout Stairs,Windows |
| Total Fireplaces | 1 |
| Fireplace Features | Brick |
| Hot Water | Natural Gas |
| Basement (Y/N) | Yes |
| Heating Y/N | Yes |
| Fireplace Y/N | Yes |
| Above Grade Finished Area | 1478 |
| Central Air Y/N | No |
| Total Bedrooms | 4 |
| Main Level Bedrooms | 2 |
| Below Grade Finished Area Unit Type | Square Feet |
| LivingAreaSource | Assessor |
| Laundry Type | Basement,Has Laundry,Dryer In Unit,Washer In Unit |
| Below Grade Unfin Area Units | Square Feet |
| Below Grade Unfin SQFT | 600 |
| Below Grade Finished Area Source | Assessor |
| Bedrooms Count All Upper Levels | 2 |
| Bedrooms Count Upper Level 1 | 2 |
| Bathrooms Full Upper Level 1 | 1 |
| Bathrooms Full All Upper Levels | 1 |
| Bathrooms Count Upper Level 1 | 1.00 |
| Bathrooms Count All Upper Levels | 1 |
| Above Grade Finished Area Source | Assessor |
| Above Grade Finished Area Unit Type | Square Feet |
| Total Baths | 2 |
Exterior Features
| Pool | No Pool |
|---|---|
| Fencing | Fully,Partially,Privacy,Rear,Wire,Chain Link |
| Parking Features | Concrete Driveway,Fenced |
| Water Source | Public |
| Inclusions | Oven / Stove / Range,Refrigerator,Dishwasher,Washer,Dryer,Sump Pump,Dehumidifier,Window Treatments and Air Conditioning Units,Ring Camera,Electronic Door Locks,all in as is condition |
| Total Parking Spaces | 6 |
| Garage Features | Additional Storage Area,Covered Parking,Garage - Front Entry |
| Type of Parking | Detached Garage,Driveway |
| Foundation Details | Block |
| Water View Y/N | No |
| Lot Dimensions | 50.00 x 188.00 |
| Lot Size Acres | 0.22 |
| Lot Size Source | Assessor |
| Waterfront Y/N | No |
| Land Assessed Value | 49200.00 |
| Navigable Water Y/N | No |
| Water Oriented Y/N | No |
| # of Detached Garage Spaces | 2 |
Amenities
- Foreclosure
- Views
- Short Sale
- New Construction
- Adult 55+
- Lease To Own
- No HOA Fees
- Furnished
- Primary On Main
- Air Conditioning
- Seller Finance
- Green
- Fixer Upper
- Horse
- Golf
- Fireplace
- Deck
- Garage
- Basement
- Pool
Property vs Single Family Average in 08618
Price
Taxes
Year Built
Visits
 © BRIGHT, All Rights Reserved
