
Views - Primary on Main
Address
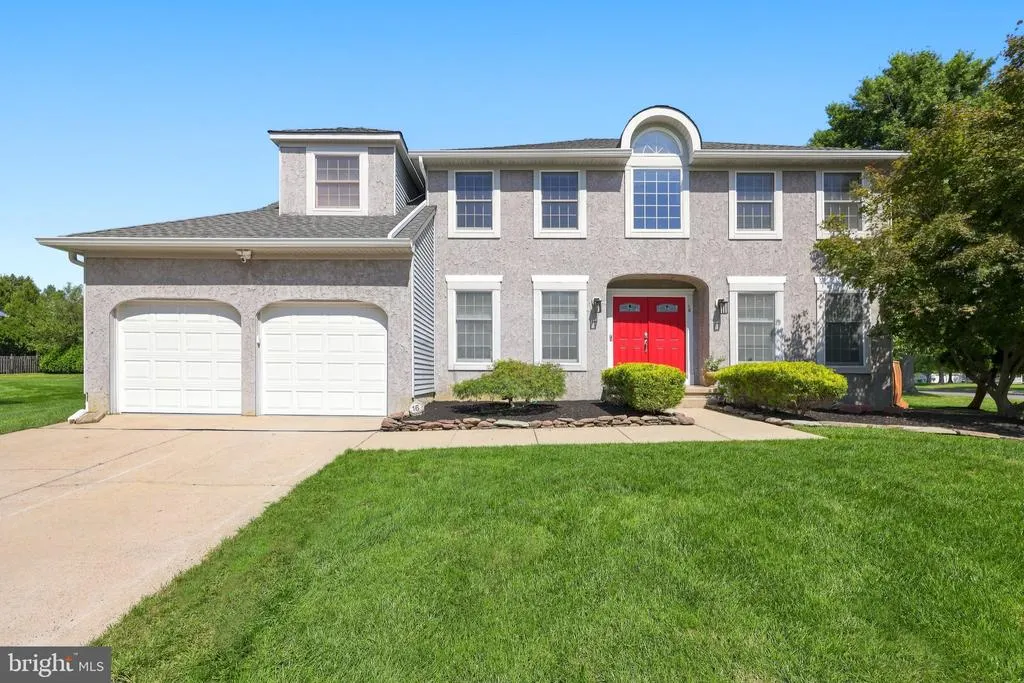
16 Kensington Drive, Eastampton Twp, NJ
Price
$ 589,900
Property Attributes
- MLS#NJBL2120324
- TypeSingle Family
- Listing Status ACTIVE
- CountyBURLINGTON
- CityEastampton Twp
- AreaEastampton Twp
- NeighborhoodCarriage Park
- Zip08060
- StyleColonial
- Year Built1988
- Taxes$ 10988
- Price$ 589,900
- Bedrooms4
- Full Bathrooms2
- Half Bathrooms1
- Sqr Footage2567
Data Source:
Bright MLS
Property Description
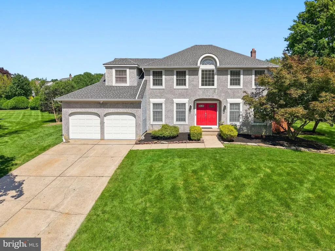
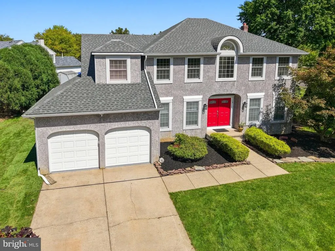
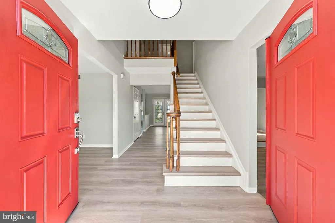
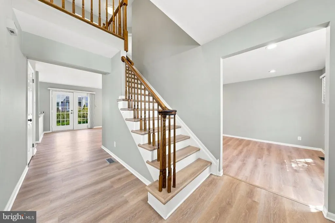
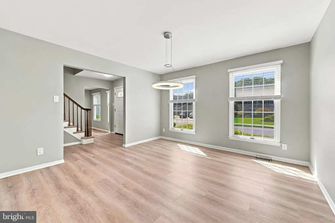
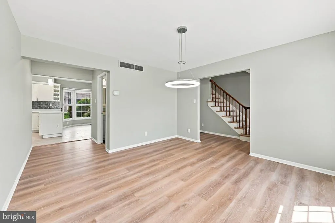
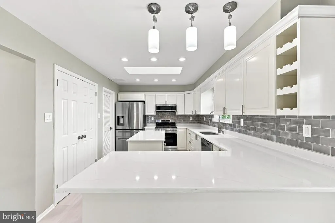
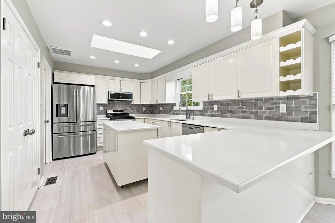
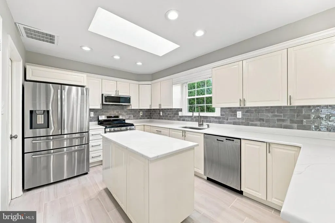
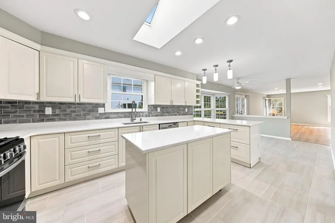
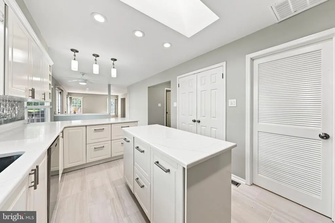
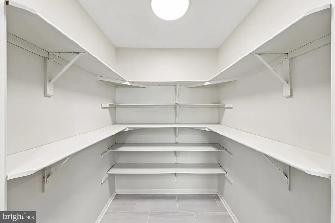
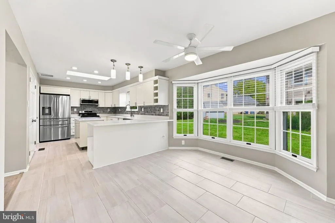
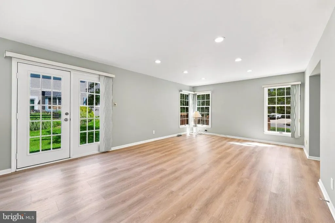
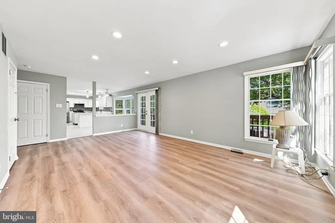
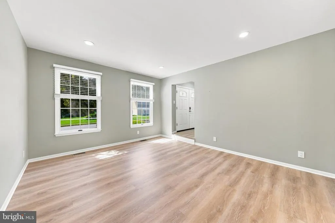
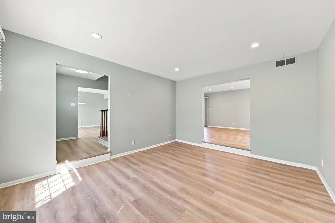
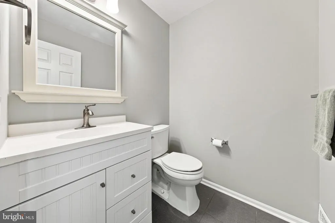
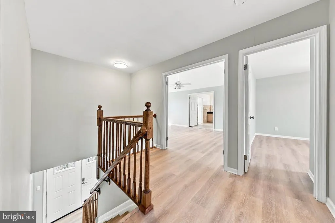
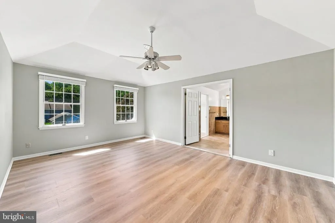
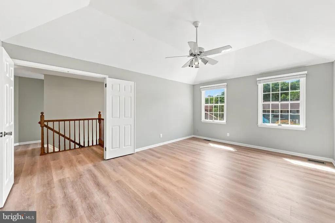
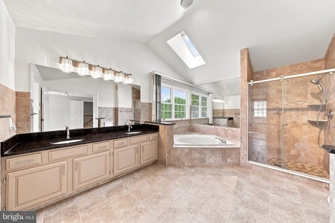
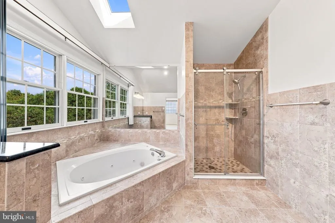
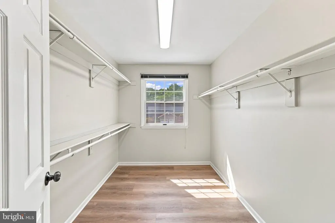
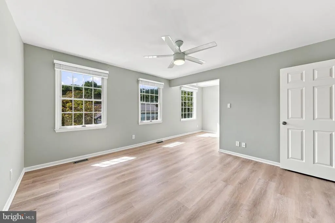
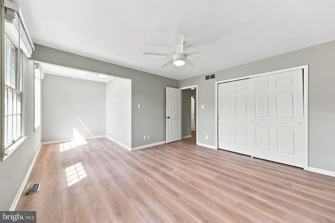
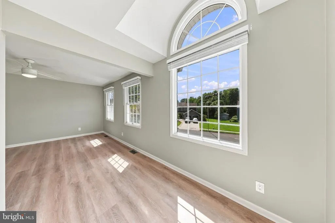
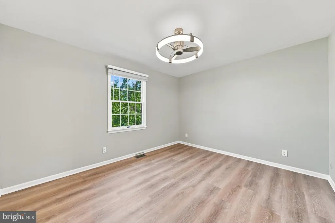
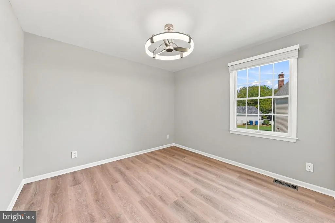
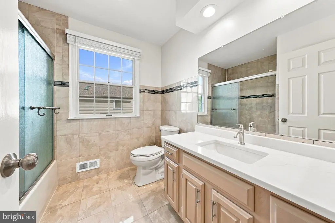
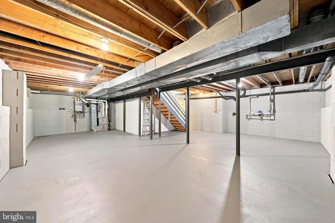
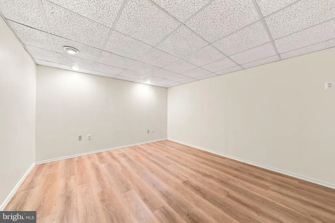
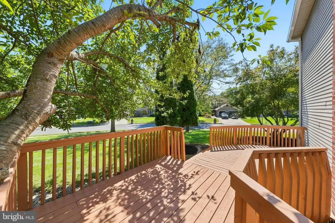
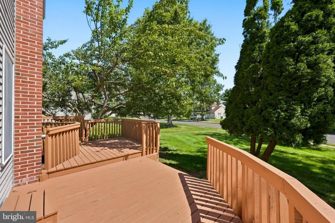
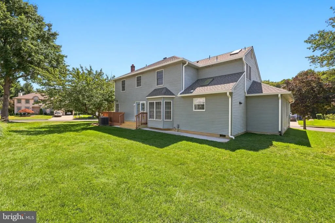
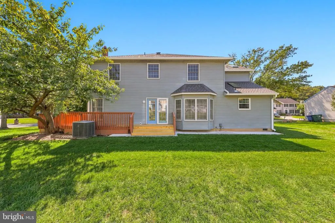
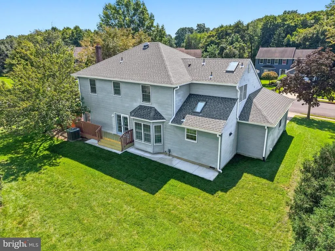
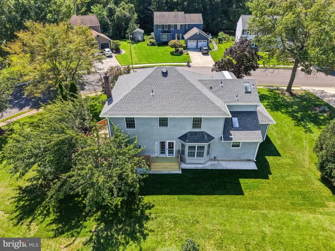
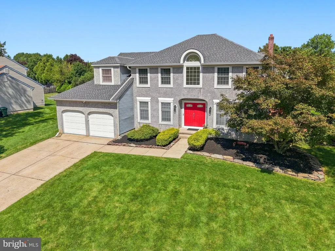
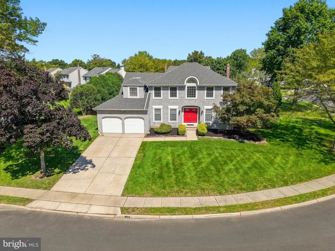
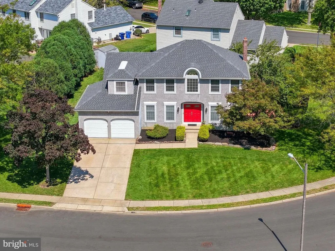
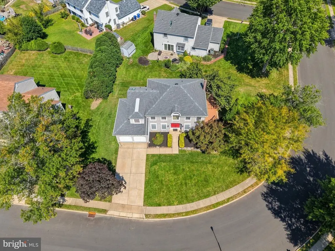
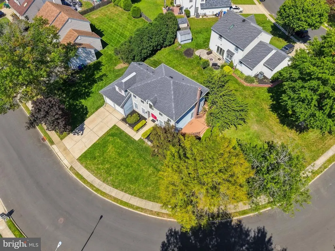
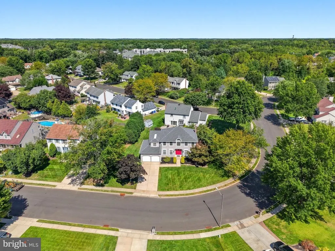
Welcome home to 16 Kensington Drive in the desirable Carriage Park community. From its beautiful curb appeal to its bright and spacious interior, this home has so much to offer. Step inside to a fresh, inviting interior featuring neutral paint, updated flooring, and an abundance of natural light throughout. The beautifully updated kitchen features white cabinetry, quartz countertops, a center island, stainless steel appliances, extra large pantry, subway tile backsplash, recessed lighting, and a skylight that fills the space with natural light. The adjoining living areas provide plenty of room for everyday living and entertaining. Upstairs, the spacious primary suite features a vaulted ceiling and an oversized walk-in closet. The primary bath offers a double vanity, soaking tub, separate glass-enclosed shower, and extensive tilework. Three additional generously sized bedrooms, each with ample closet space, provide plenty of room for family, guests, or a home office. The basement includes an additional room, offering even more flexibility for an office, gym, playroom, hobby room, or additional living space. Step outside to enjoy the spacious deck, perfect for relaxing, outdoor dining, or entertaining family and friends. The home also features a spacious yard, attractive curb appeal, and a two-car garage. Recent major improvements include a roof and gutters that are only a few months old. Come experience all this beautiful home has to offer. The location makes this home even better! Just minutes from Buttonwood Park, downtown Mount Holly, shopping and dining, with Eastampton Community School (K8) within walking distance. Convenient access to Route 206, I-295, the NJ Turnpike and Joint Base McGuire-Dix-Lakehurst makes getting around a breeze, while still enjoying the feel of a neighborhood community.
| High School |
|---|
| Rancocas Valley Reg. H.S. |
| Price History | |
|---|---|
| 9/9/2026 | Listed $589,900 |
General Features
| Living Area | 2567 |
|---|---|
| Sewer | No Septic System |
| Heating | 90% Forced Air,Forced Air |
| Cooling | Central A/C |
| Utilities | Cable TV |
| Possession | 0-30 Days CD,31-60 Days CD |
| Appliances | Built-In Microwave,Built-In Range,Dishwasher,Dryer,Energy Efficient Appliances,Microwave,Oven/Range - Gas,Stainless Steel Appliances,Washer,Water Heater,Water Heater - Tankless |
| Zoning | SF |
| Garage Spaces | 2.00 |
| Patio/Porch Features | Deck(s) |
| Architectural Style | Colonial |
| Construction Materials | Stucco |
| School District | WESTAMPTON TOWNSHIP PUBLIC SCHOOLS |
| Exclusions | Personal Property |
| Year Built | 1988 |
| View | Garden/Lawn |
| Levels | 2 |
| Tax Year | 2025 |
| Ownership | Fee Simple |
| Cool Fuel | Natural Gas |
| Accessibility | None |
| County | BURLINGTON |
| New Construction | No |
| Property Type | Residential |
| HOA | No |
| Subdivision Name | CARRIAGE PARK |
| Garage Y/N | Yes |
| Water Access Y/N | No |
| Other Structures | Above Grade |
| Full Baths | 2 |
| Status | ACTIVE |
| Directions | Woodlane Rd,to Knightsbridge to Kensington Dr. |
| City | EASTAMPTON TWP |
| Disclosures | Prop Disclosure |
| Senior Community Y/N | No |
| MLS Area | Eastampton Twp (20311) |
| Lot Size Units | Square Feet |
| Lot Size Square Feet | 0.00 |
| Tax Assessed Value | 311300.0 |
| Tax Annual Amount | 10988.0 |
| Home Warranty Y/N | No |
| Property Condition | Excellent,Good,Very Good |
| Structure Type | Detached |
| Condo/Coop Association fee Y/N | No |
| Bathrooms Full Main Level | 2 |
| Bathrooms Count Main Level | 3.00 |
| Price Per Sq Ft Total AG | 229.8 |
| Acceptable Financing | Cash,Conventional,FHA,VA |
| Historic Y/N | No |
| Lease Considered Y/N | No |
| Vacation Rental Y/N | No |
| Virtual Tour | https://unbranded.visithome.ai/9R6NWLUhrXPBM7sUgDk8Am?mu=ft&t=1789016003 |
| Total SQFT | 2567 |
| Standard Status | Active |
| Year Built Source | Estimated |
| Tax Lot | 00005 |
Interior Features
| Interior Amenities | Attic,Attic/House Fan,Bathroom - Jetted Tub,Bathroom - Soaking Tub,Bathroom - Stall Shower,Bathroom - Tub Shower,Bathroom - Walk-In Shower,Breakfast Area,Ceiling Fan(s),Dining Area,Family Room Off Ki |
|---|---|
| Heating Fuel | Natural Gas |
| Basement | Full,Partially Finished |
| Flooring | Ceramic Tile,Luxury Vinyl Plank |
| Hot Water | Tankless |
| Basement (Y/N) | Yes |
| Heating Y/N | Yes |
| Window Features | Skylights |
| Fireplace Y/N | No |
| Above Grade Finished Area | 2567 |
| Half Baths | 1 |
| Central Air Y/N | Yes |
| Total Bedrooms | 4 |
| Main Level Bedrooms | 4 |
| LivingAreaSource | Estimated |
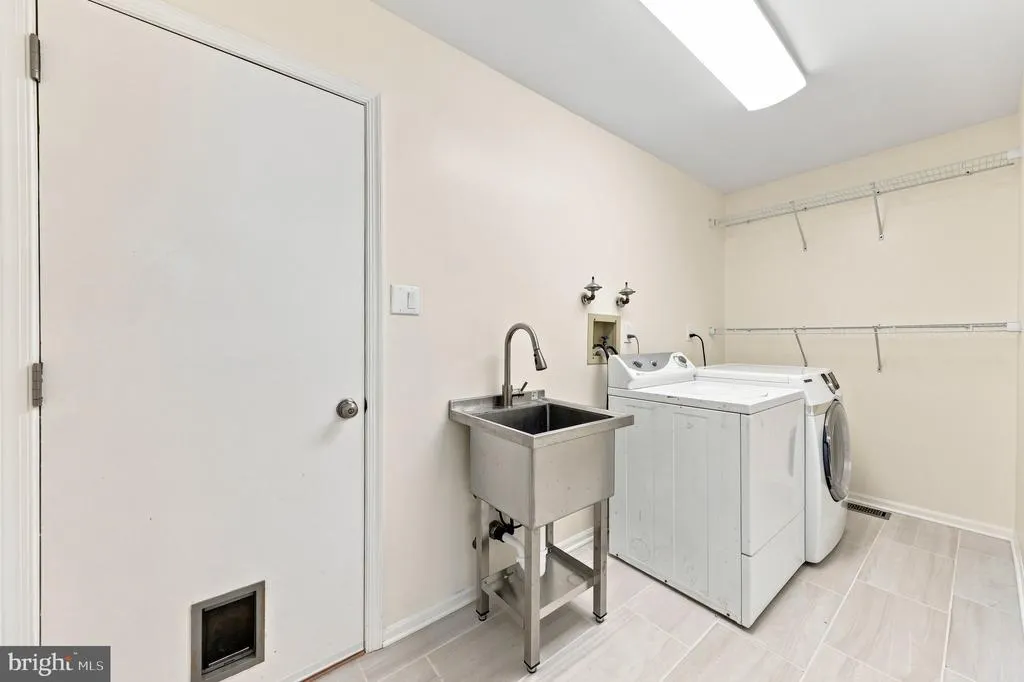
| Laundry Type | Common,Main Floor |
| Below Grade Unfin Area Units | Square Feet |
| Bathrooms Half Main Level | 1 |
| Above Grade Finished Area Source | Estimated |
| Above Grade Finished Area Unit Type | Square Feet |
| Total Baths | 3 |
Exterior Features
| Exterior Amenities | Exterior Lighting,Lawn Sprinkler,Sidewalks,Street Lights |
|---|---|
| Pool | No Pool |
| Parking Features | Concrete Driveway |
| Lot Features | Front Yard,Landscaping,Rear Yard |
| Water Source | Public |
| Inclusions | W/D,Refrigerator,All Appliances in AS IS condition. |
| Total Parking Spaces | 4 |
| Garage Features | Garage - Front Entry,Garage Door Opener,Inside Access |
| Type of Parking | Attached Garage,Driveway,On Street |
| Foundation Details | Block |
| Water View Y/N | No |
| Lot Size Acres | 0.00 |
| Lot Size Source | Estimated |
| Waterfront Y/N | No |
| Door Features | Double Entry,French |
| Land Assessed Value | 69200.00 |
| Navigable Water Y/N | No |
| Water Oriented Y/N | No |
| # of Attached Garage Spaces | 2 |
Amenities
- Foreclosure
- Views
- Short Sale
- New Construction
- Adult 55+
- Lease To Own
- No HOA Fees
- Furnished
- Primary On Main
- Air Conditioning
- Seller Finance
- Green
- Fixer Upper
- Horse
- Golf
- Fireplace
- Deck
- Garage
- Basement
- Pool
Property vs Single Family Average in 08060
Price
Taxes
Year Built
Visits
 © BRIGHT, All Rights Reserved
